Dee Why Residence
Architecture
Beau Architecture
Interior Design
Laura Wood
Builder
Hall & Hart
Services
Spatial Planning
Concept Design
CGI’s
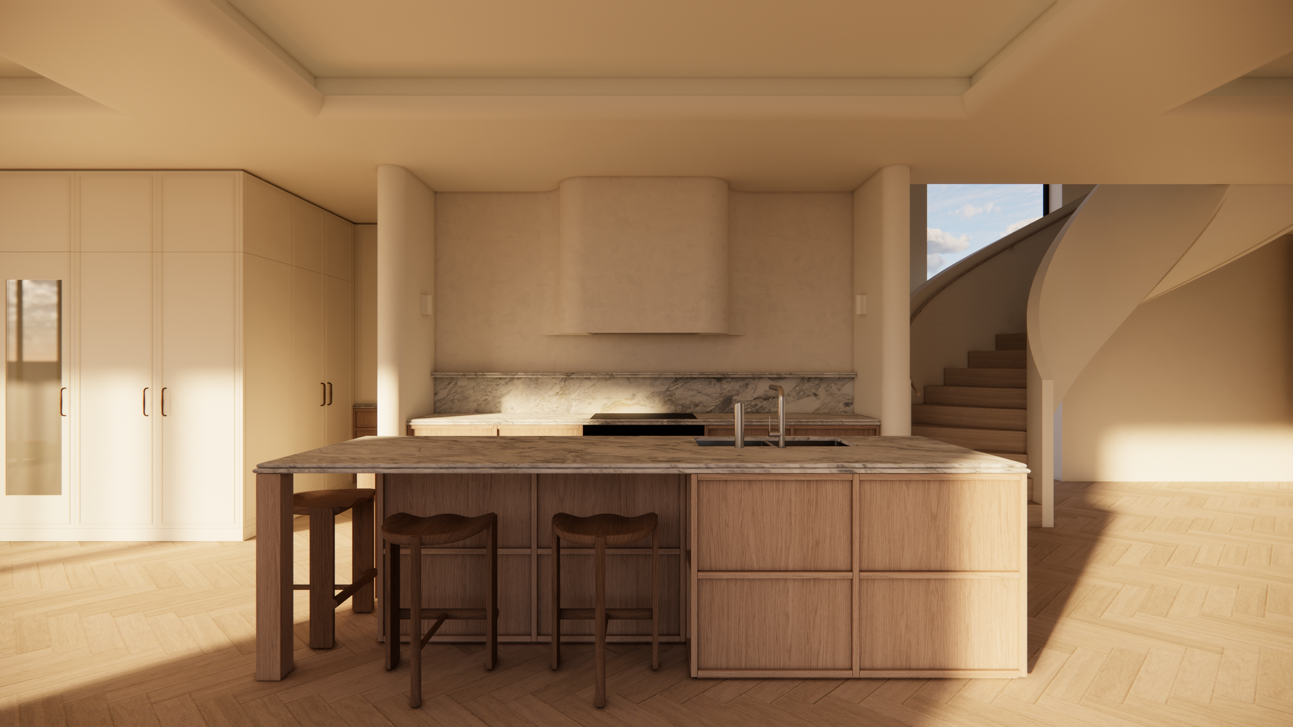
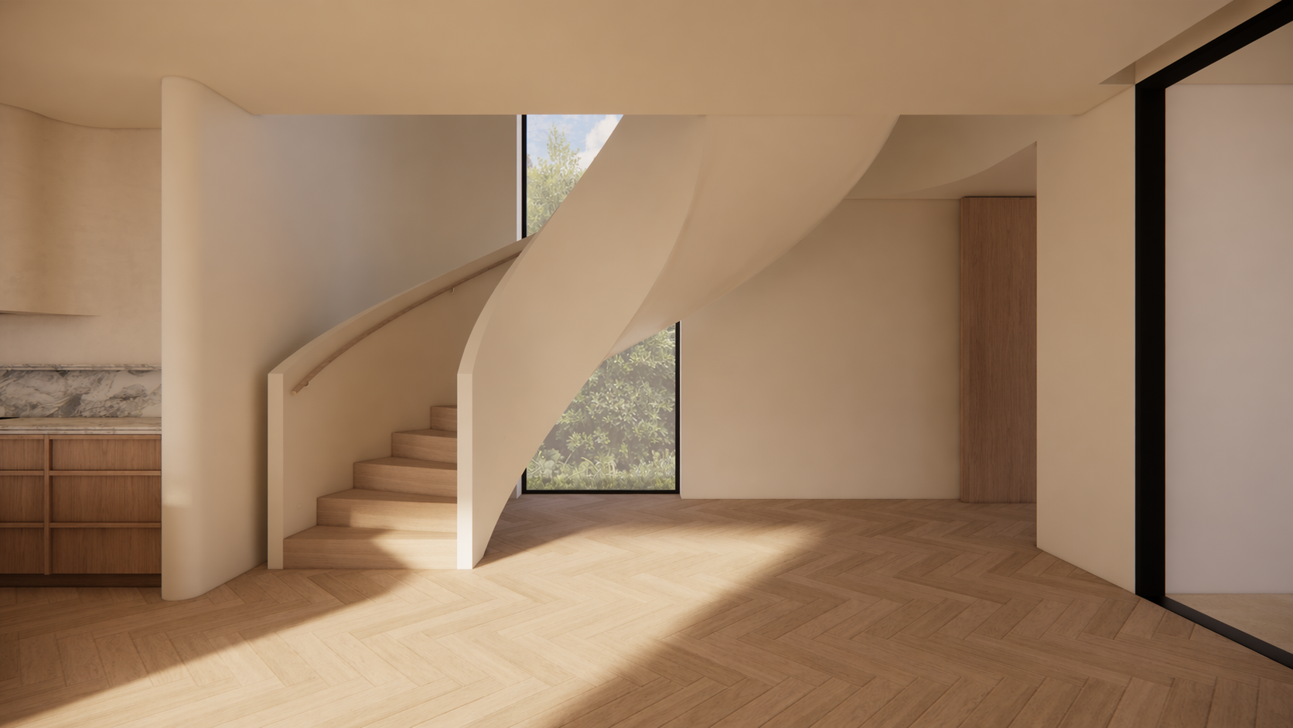
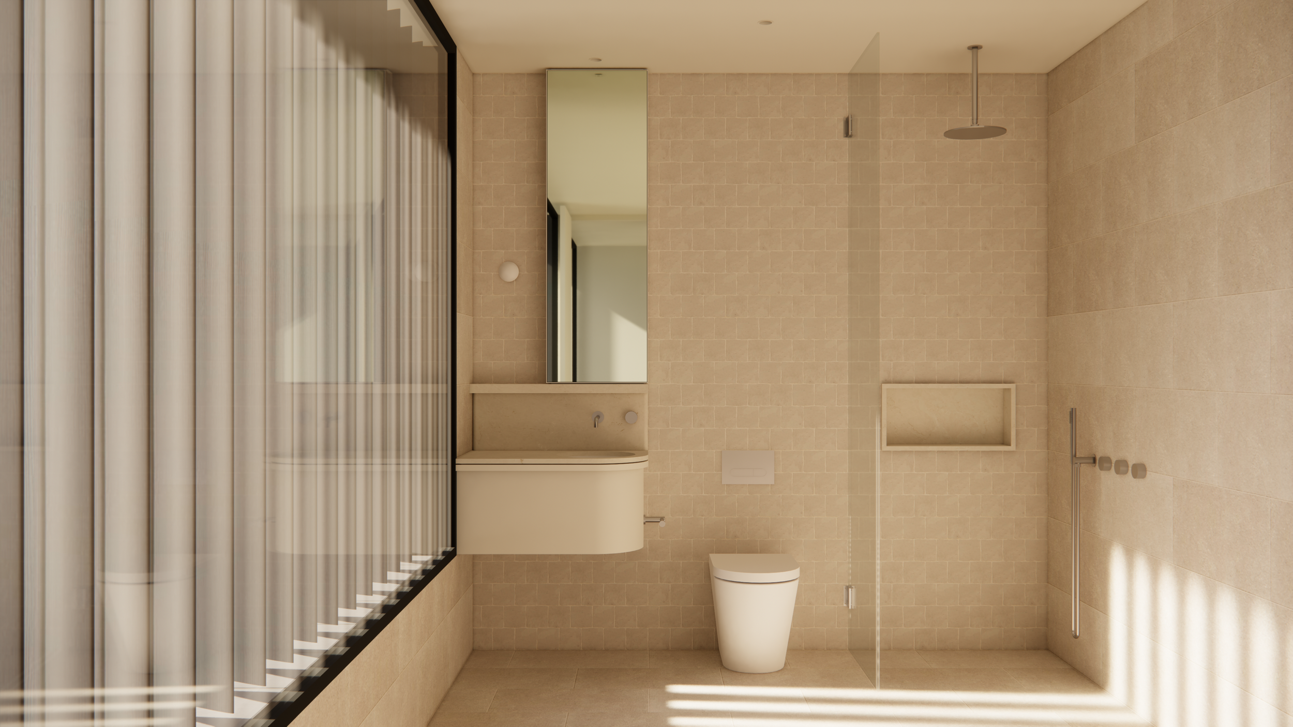
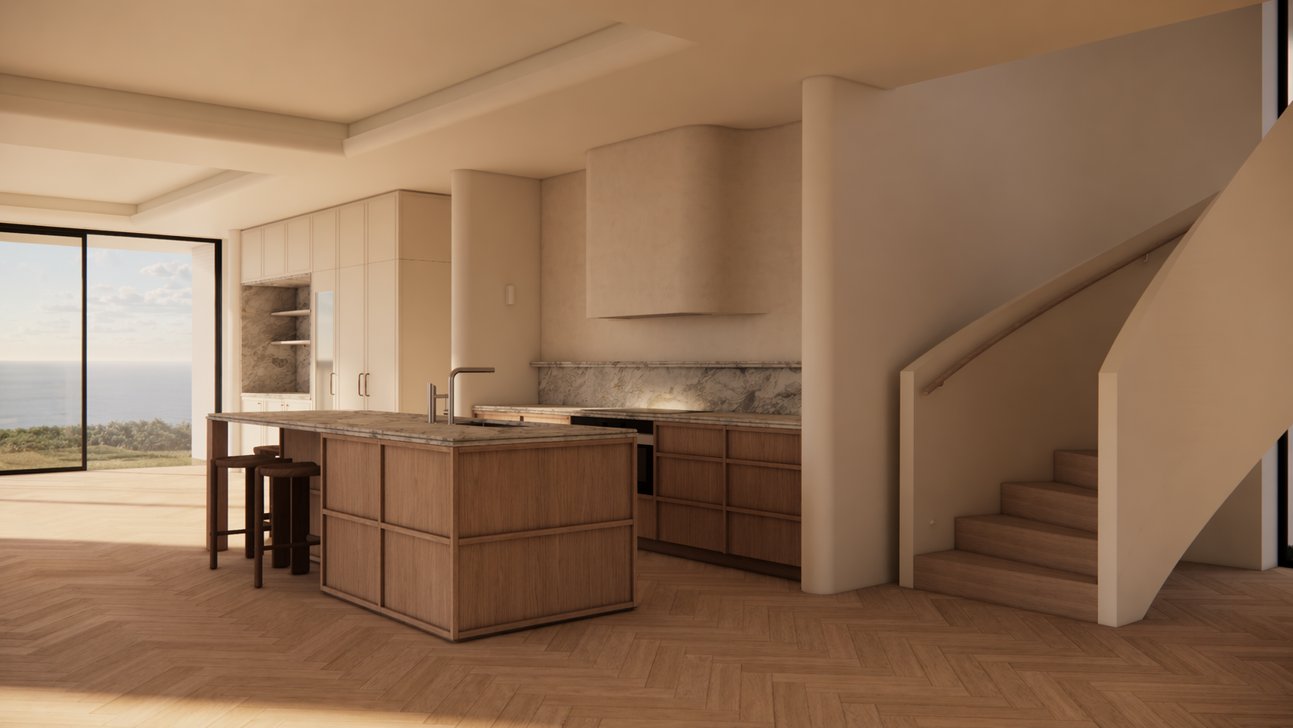
Dee Why Residence is a modern coastal home shaped by warmth, softness and understated refinement. Drawing from both contemporary coastal architecture and subtle French Provincial influences, the interiors balance clean architectural forms with layered natural materials and crafted detailing. Curved elements, textured finishes and warm timber tones create spaces that feel calm, inviting and deeply connected to their coastal setting.
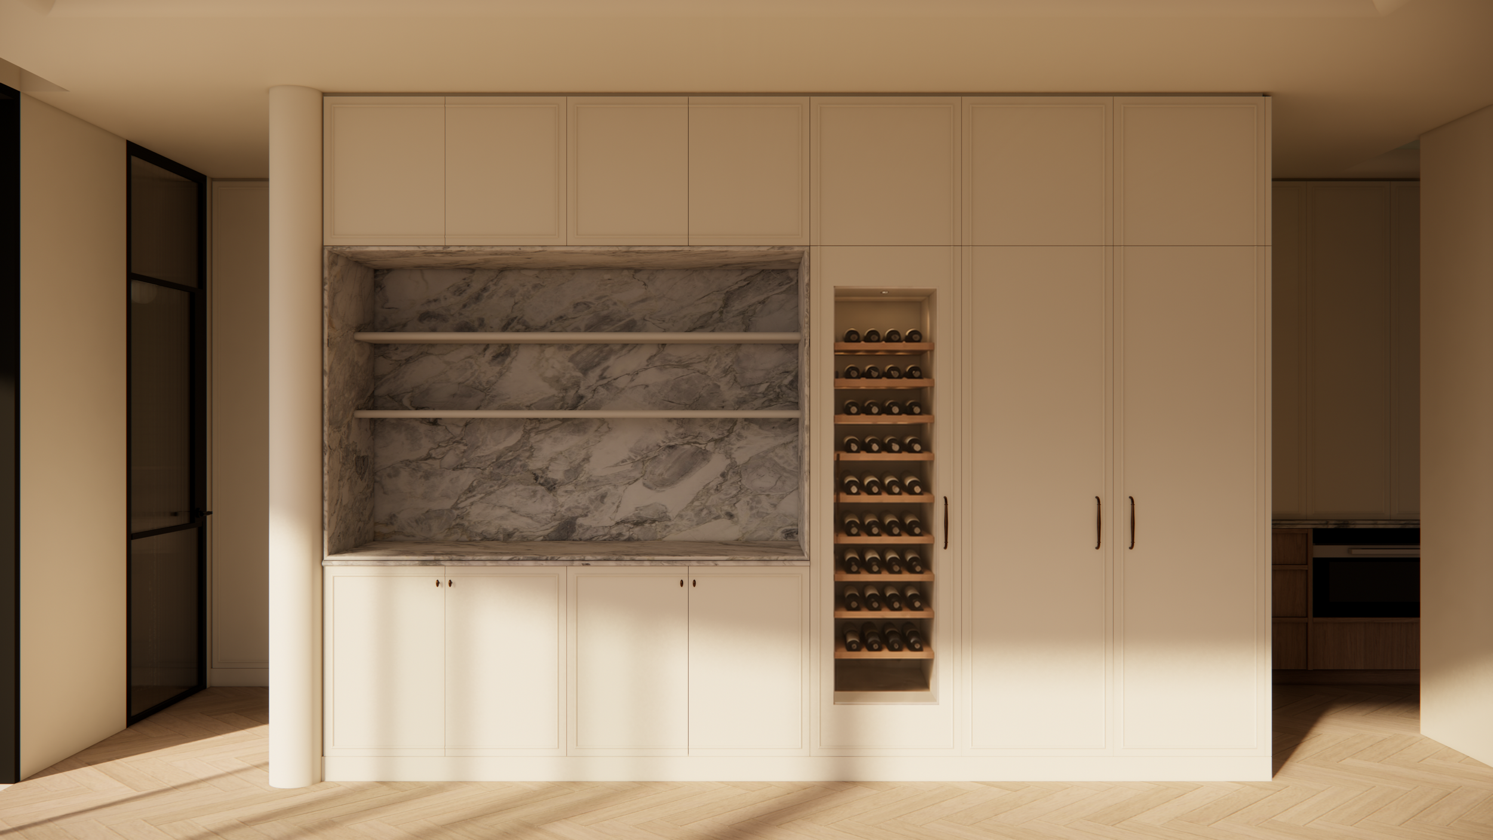
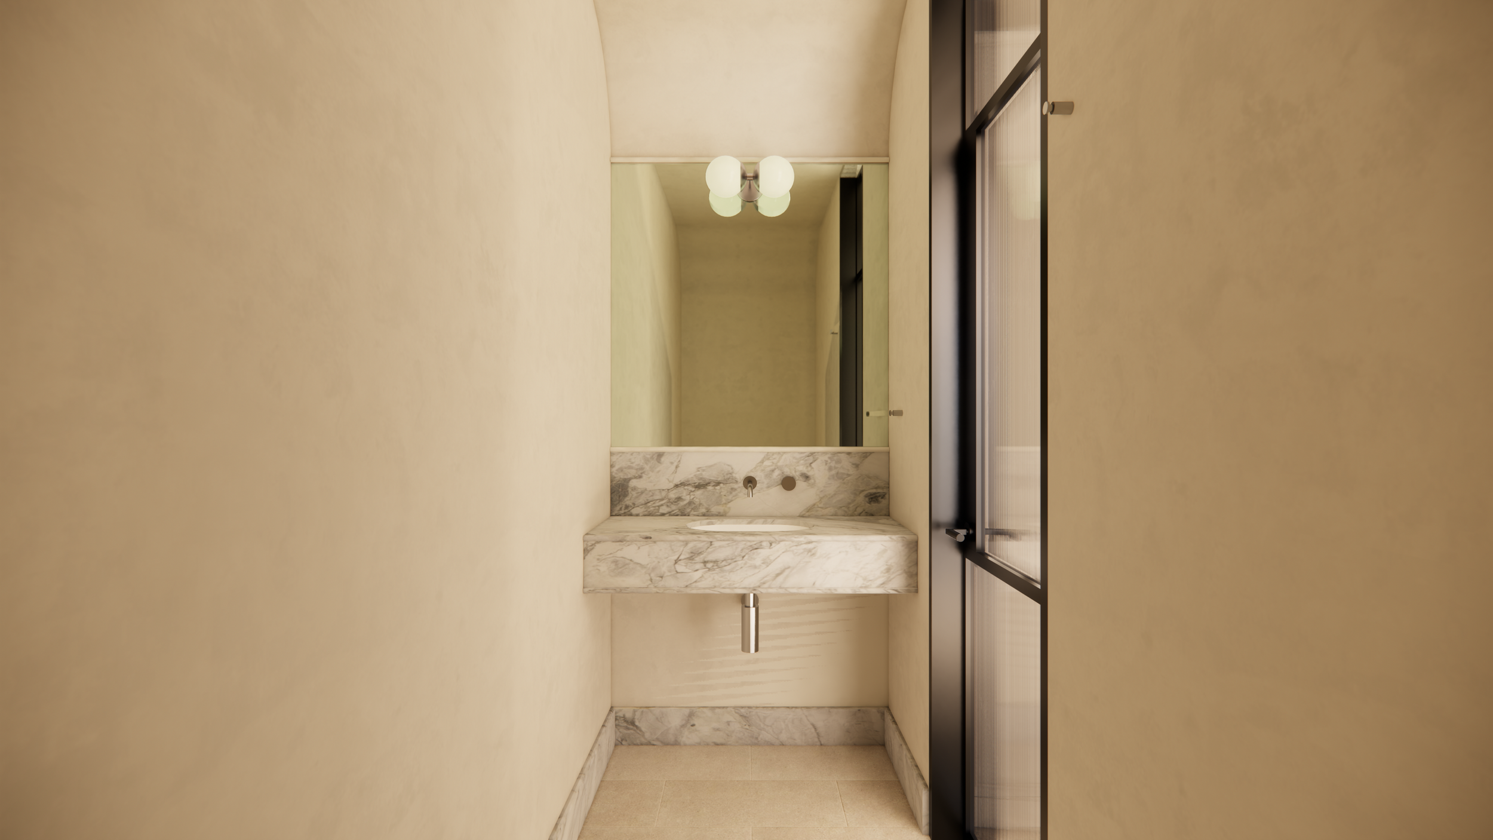
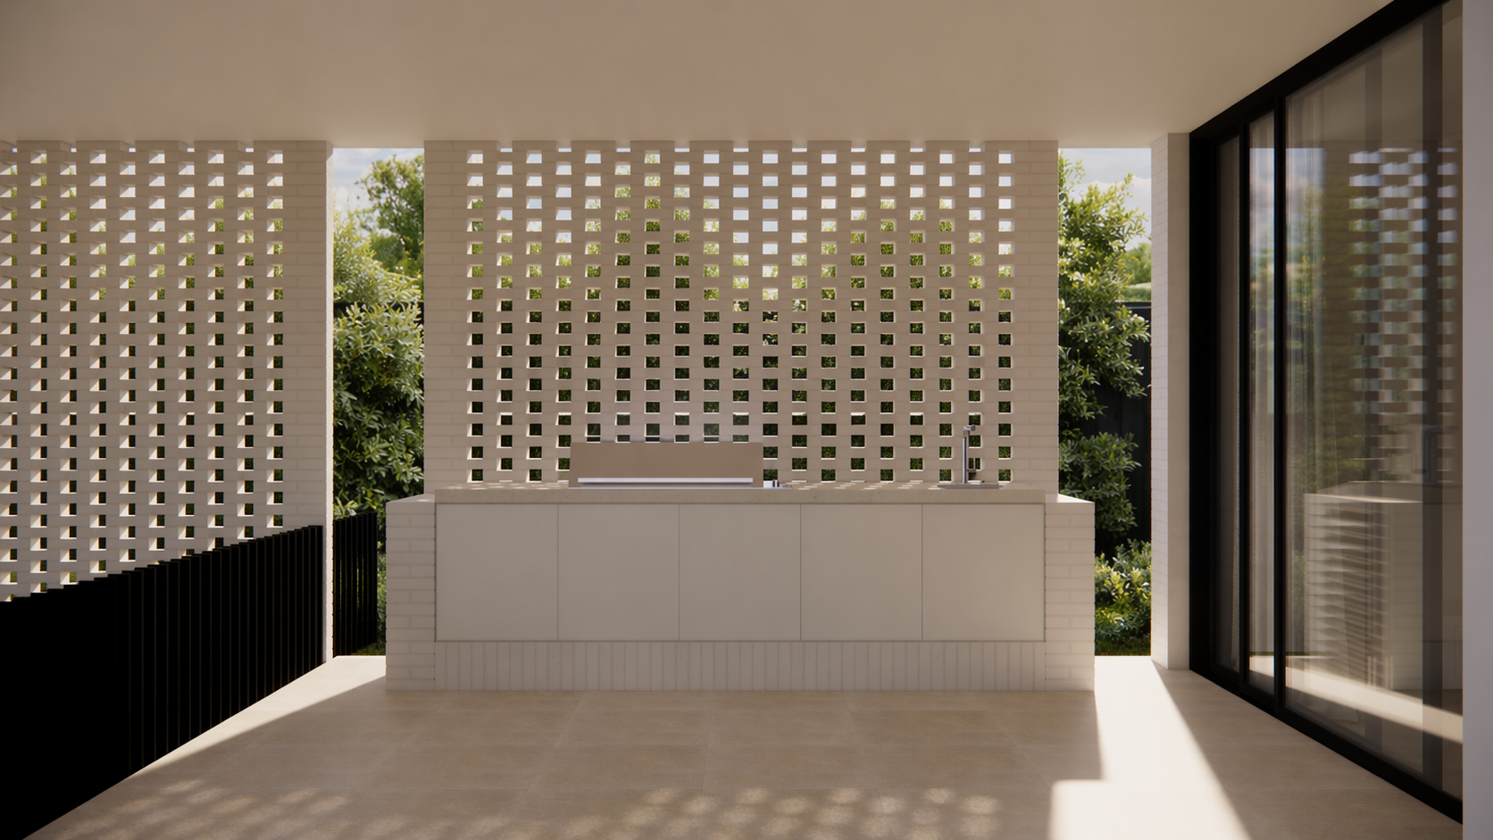
A restrained material palette was curated throughout the home to create continuity and cohesion between spaces. Timber panelling, natural stone, Venetian plaster and herringbone timber flooring introduce depth and texture, while sculptural detailing softens the overall architectural language. Breezeblock screening, expansive glazing and carefully framed outlooks strengthen the connection between interior and landscape, allowing natural light to shape the experience of the home throughout the day.
The interiors were designed with careful consideration given to spatial flow, proportions and everyday functionality, ensuring each space feels both refined and highly liveable. Soft transitions, integrated detailing and balanced material contrasts create a sense of ease throughout the home, while custom joinery and thoughtful planning support the rituals of daily living.